The Wedge House
NEW LAKE COTTAGE | SOUTHWEST MICHIGAN
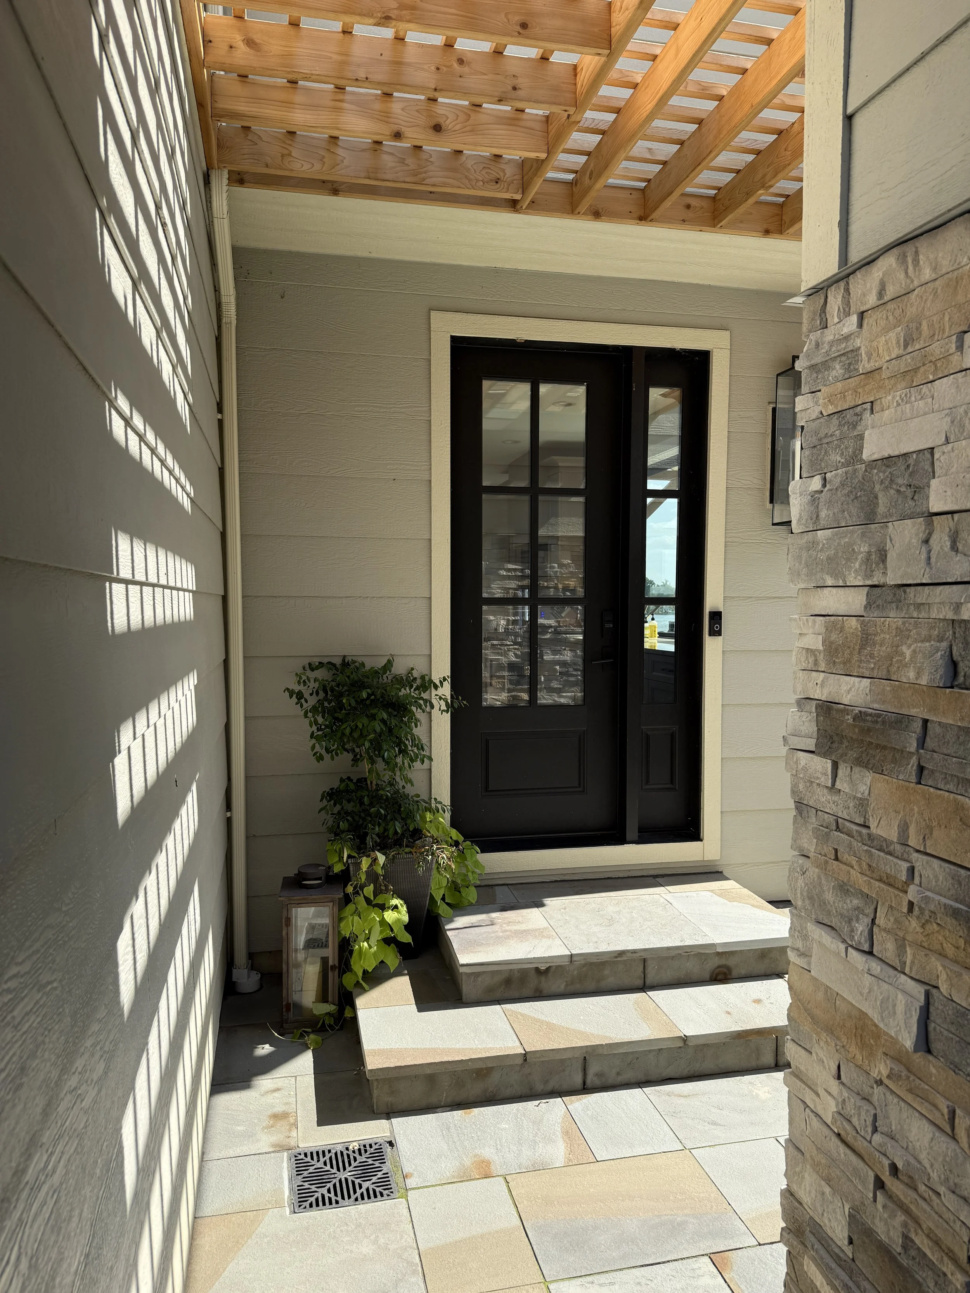
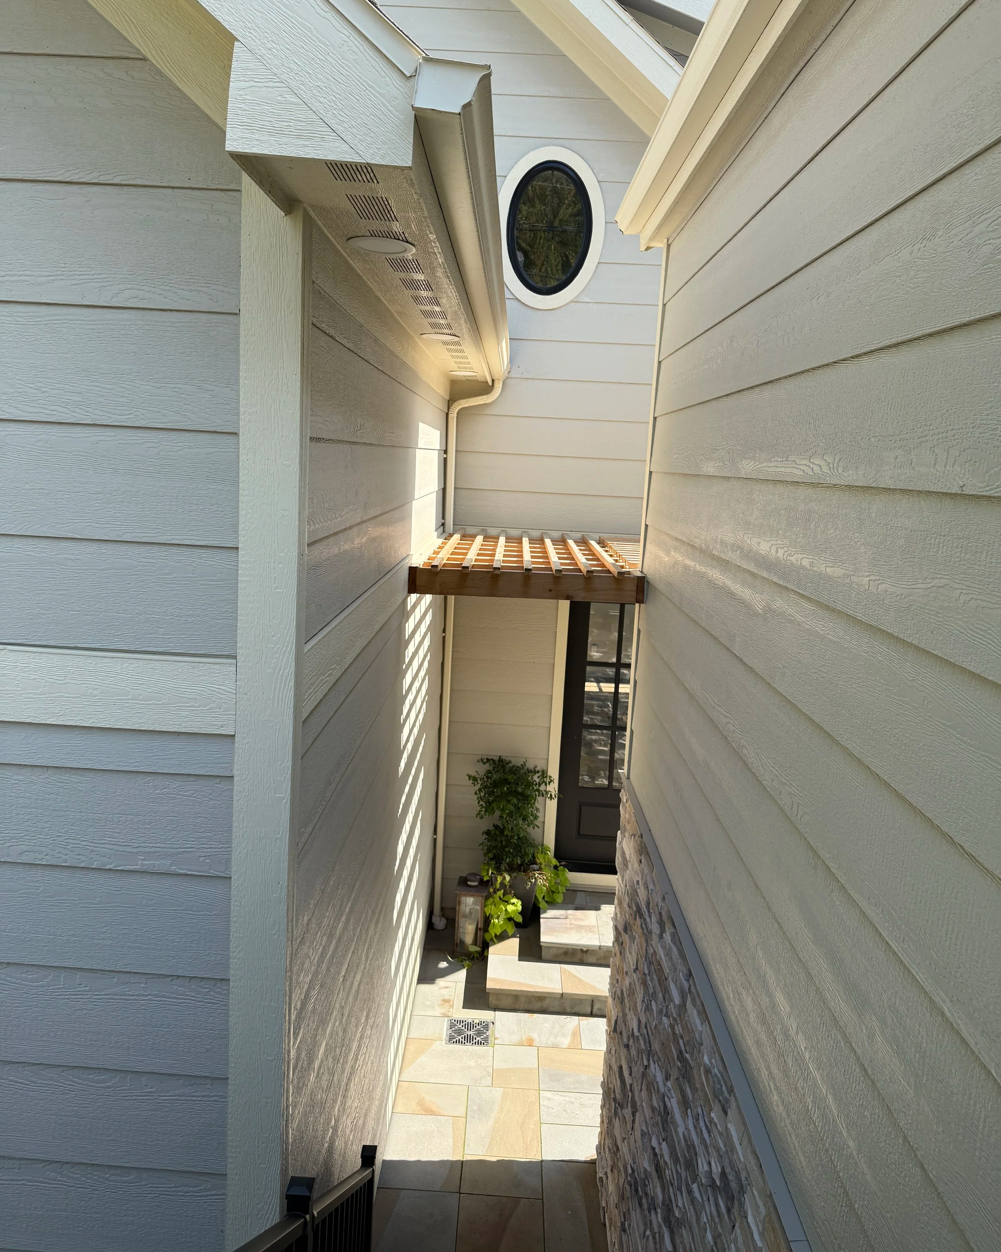
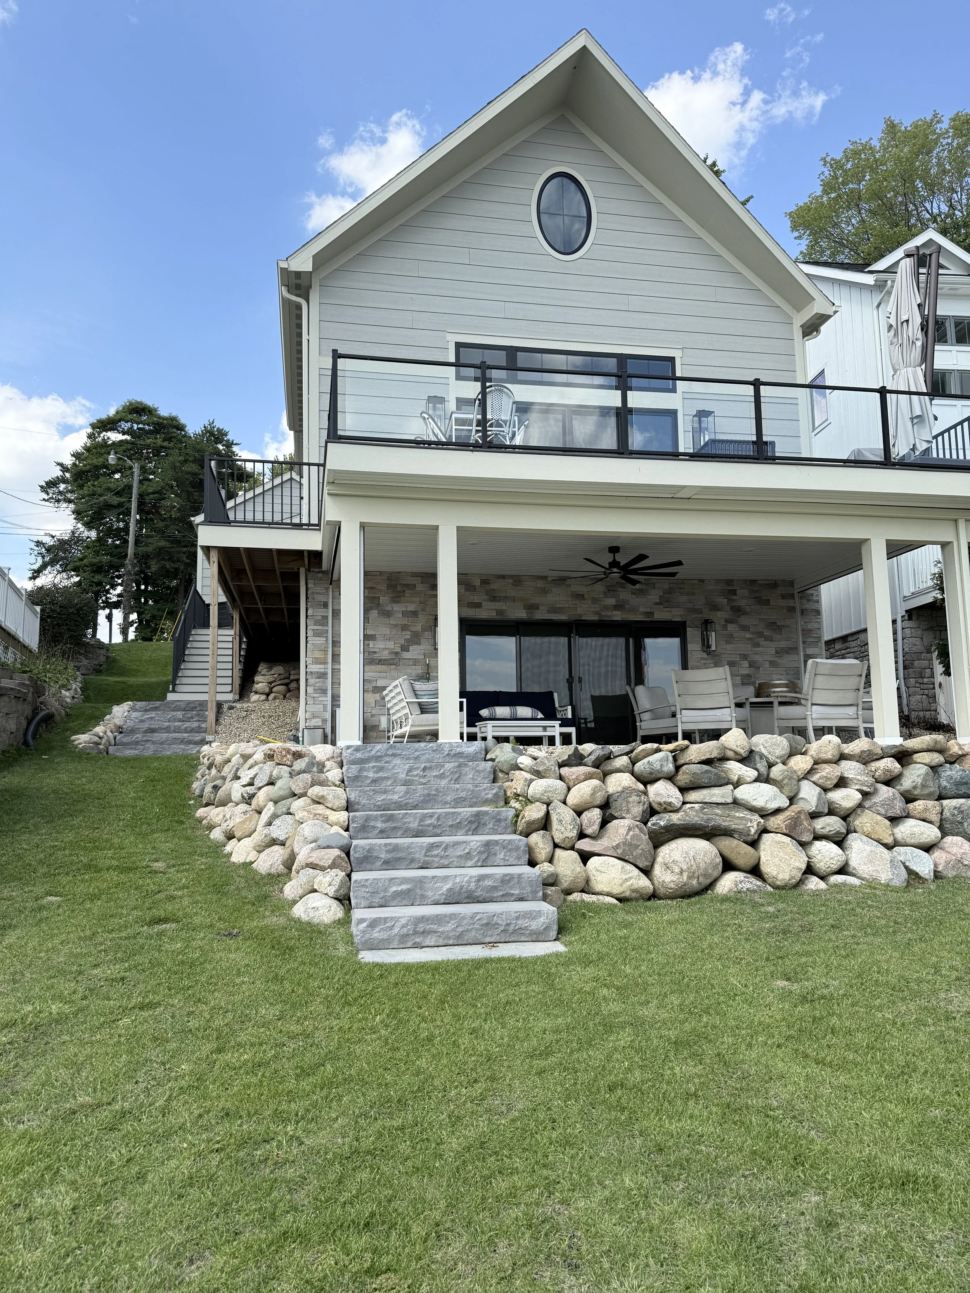
The Wedge House takes its name from the geometry of the property: a narrow lot that gradually widens as it moves toward the lake. Rather than treating the unusual site shape as a constraint, the design uses it as the organizing idea for the home by drawing movement, views, and outdoor living toward the broadest edge of the property.
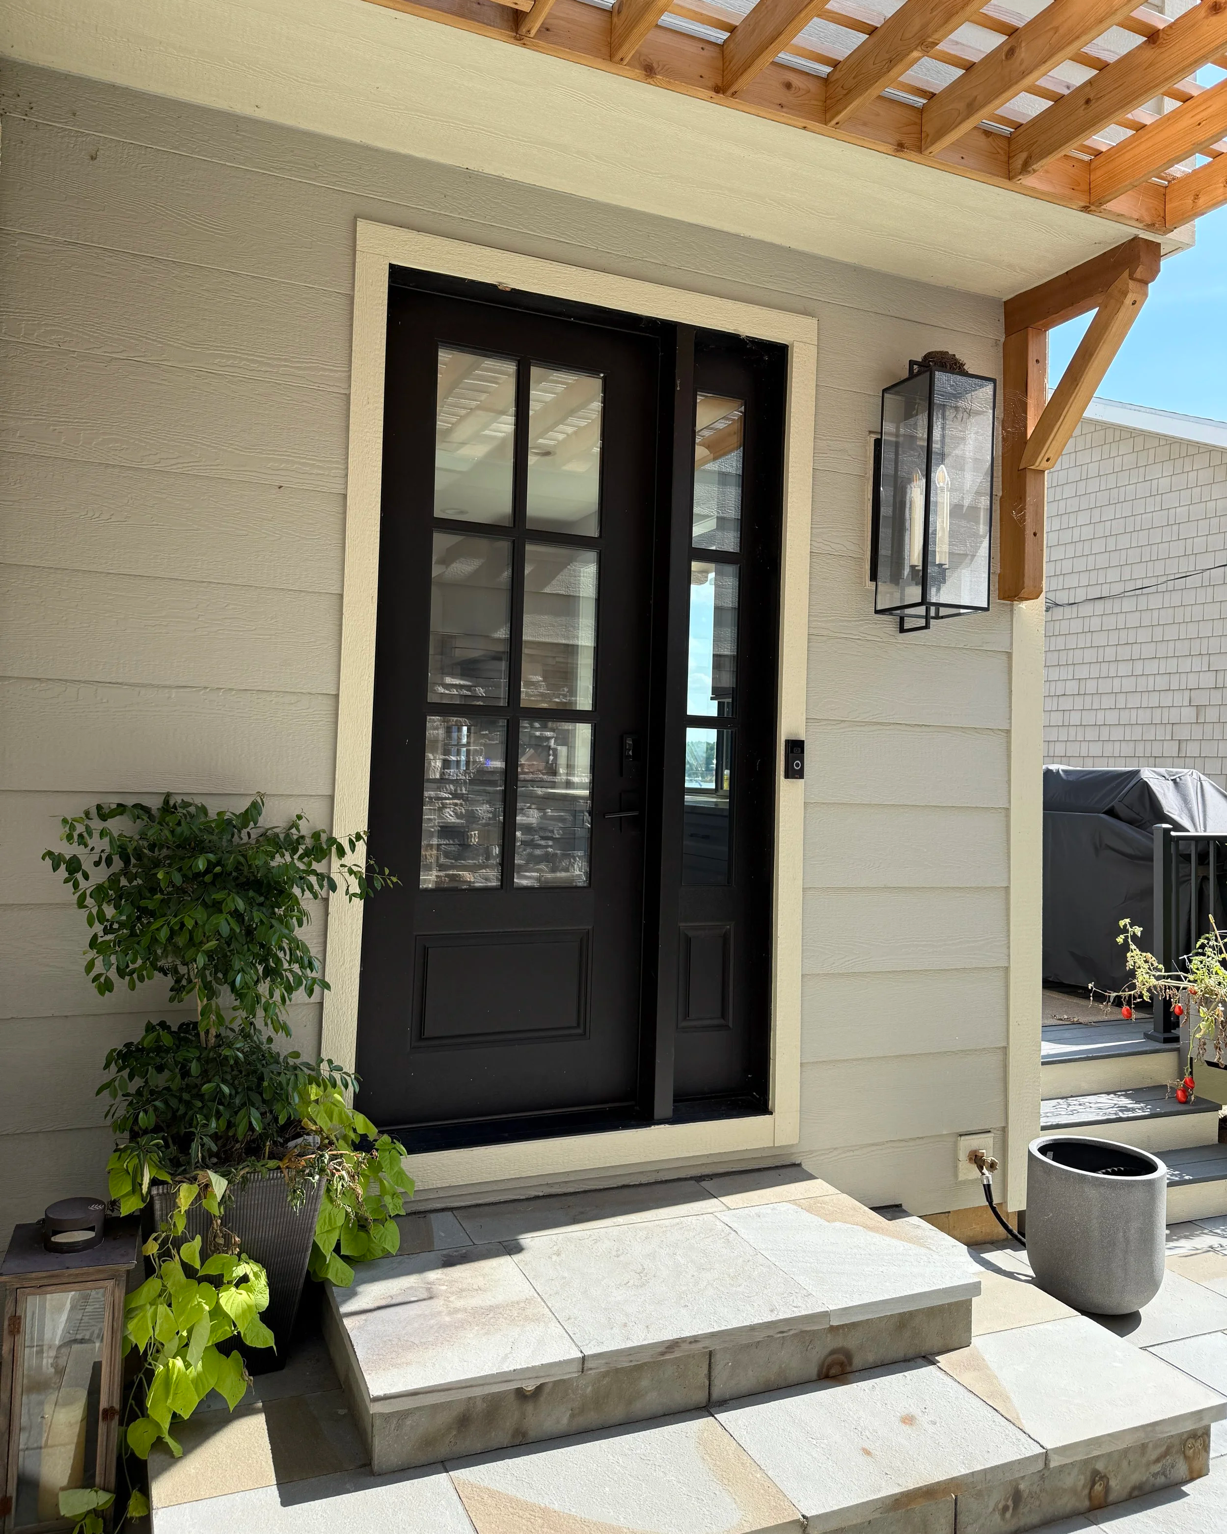
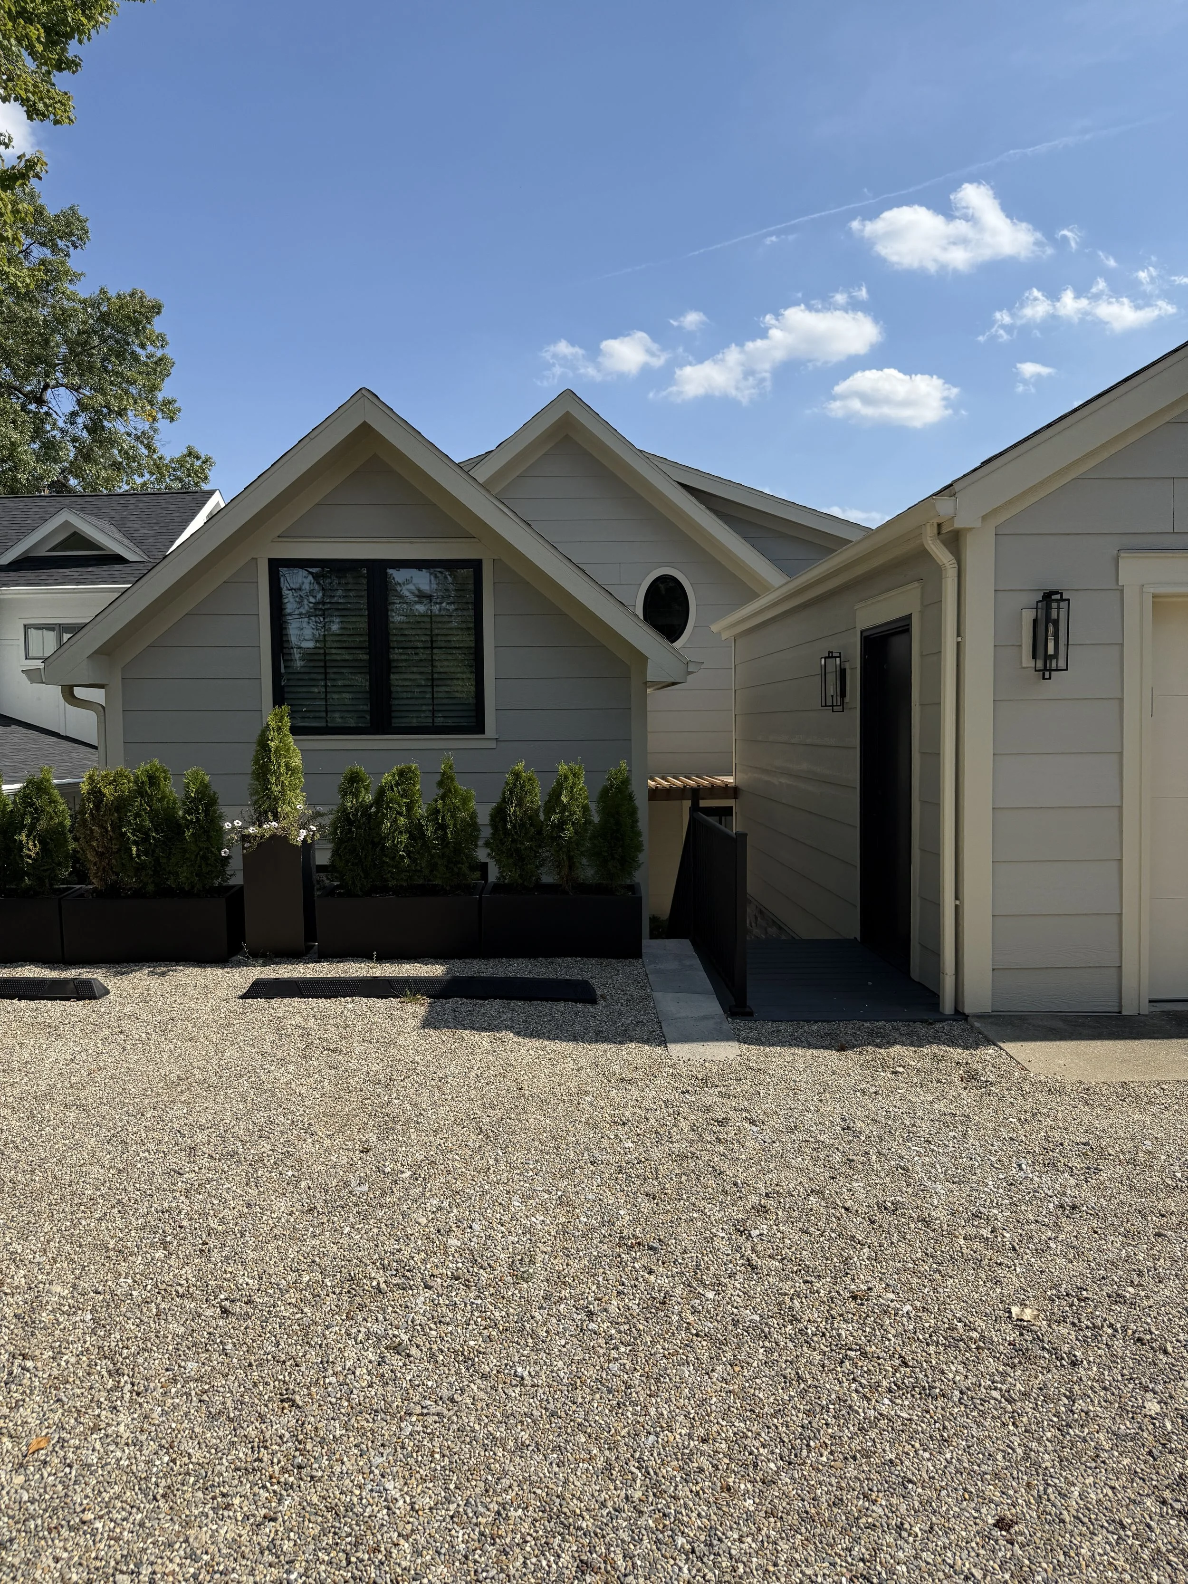
It was designed as a new lake cottage for a Chicago family replacing an existing cottage on a sloped waterfront site. The architecture is simple and direct, with layered rooflines, generous glazing, and outdoor living spaces oriented toward the water. The house is shaped to take advantage of the site’s elevation, creating a strong connection between the interior spaces, deck, lower-level walkout that connects the home to the lake.
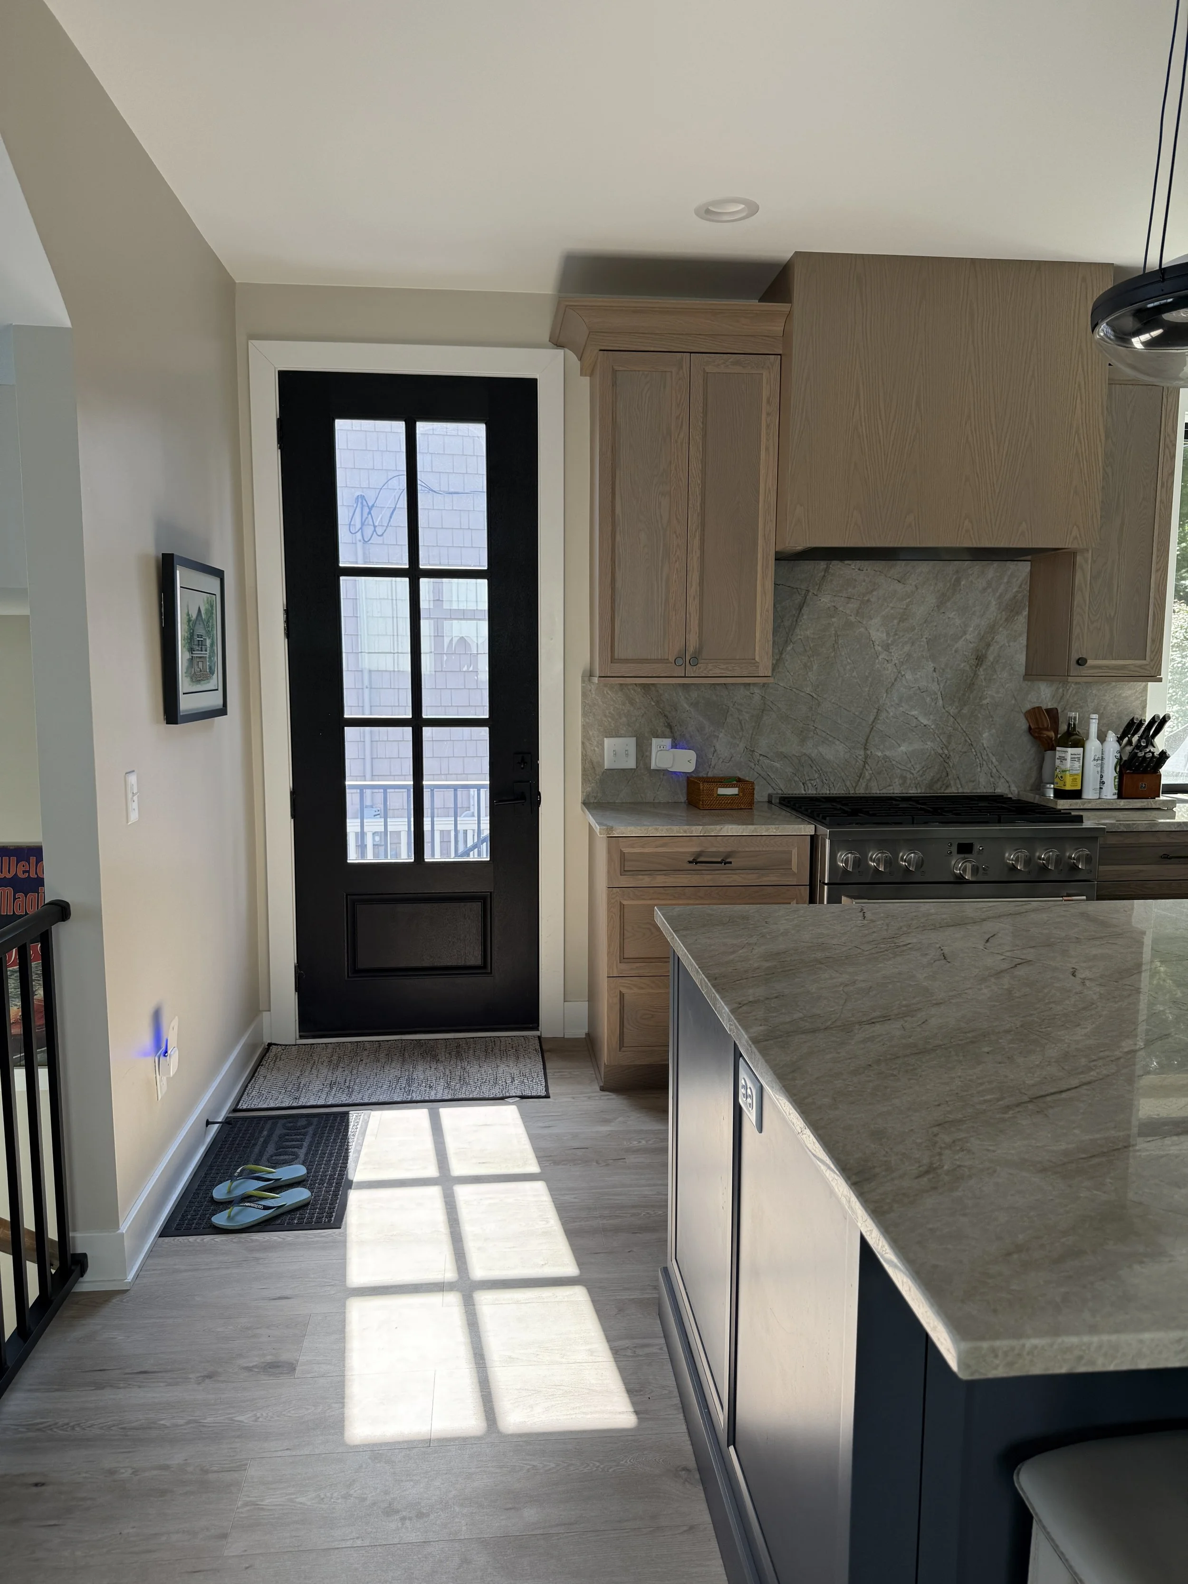
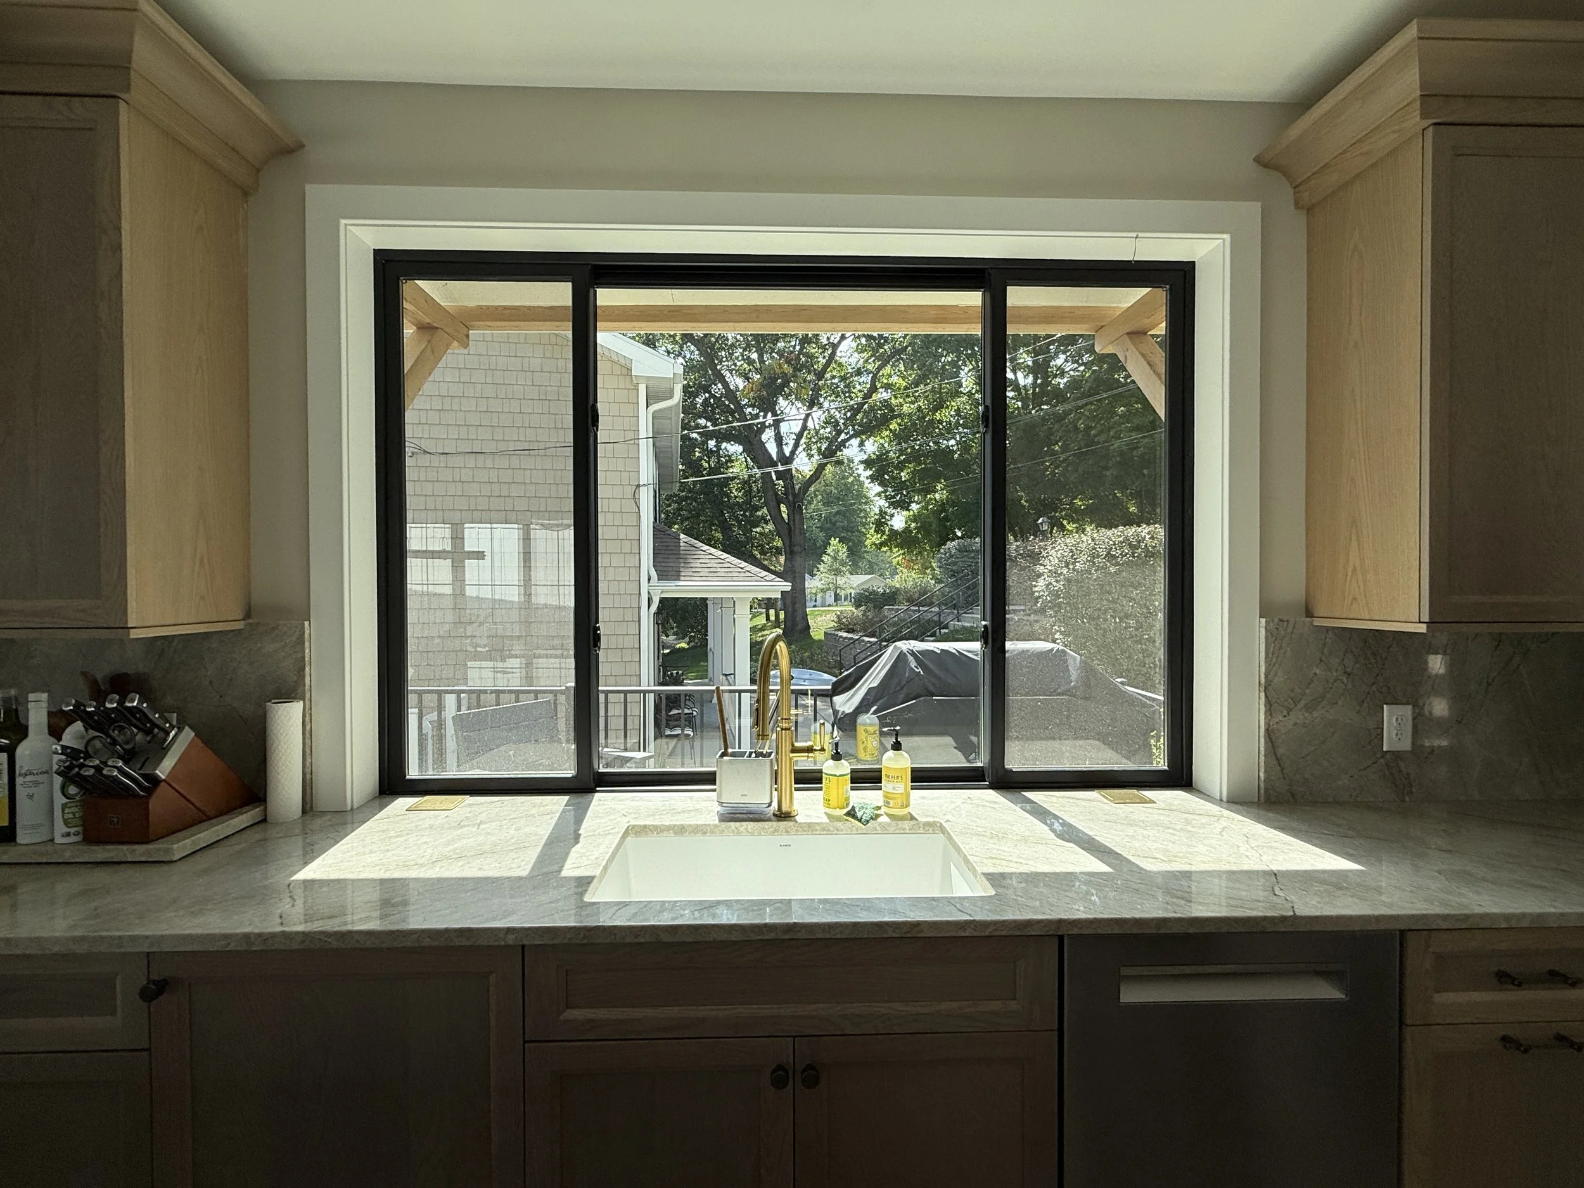
Inside, the design focuses on open gathering spaces, natural light, and a clean cottage character that feels fresh without losing warmth. The goal was to create a lake house that could support real family life, weekends with guests, and summer family escapes.
PROJECT TYPENew Lake Cottage
LOCATIONSouthwest Michigan
STATUSNew Construction (2025)
SERVICESResidential Design , CDs, CA